

 Share
Share Tweet
Tweet Pin It
 Send It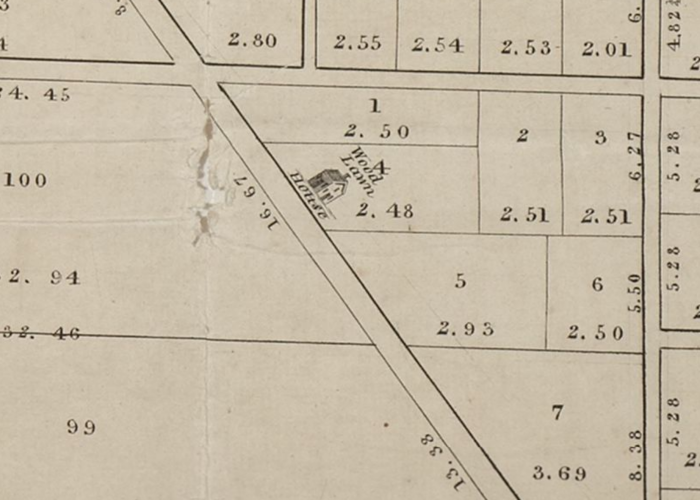
 All Photos
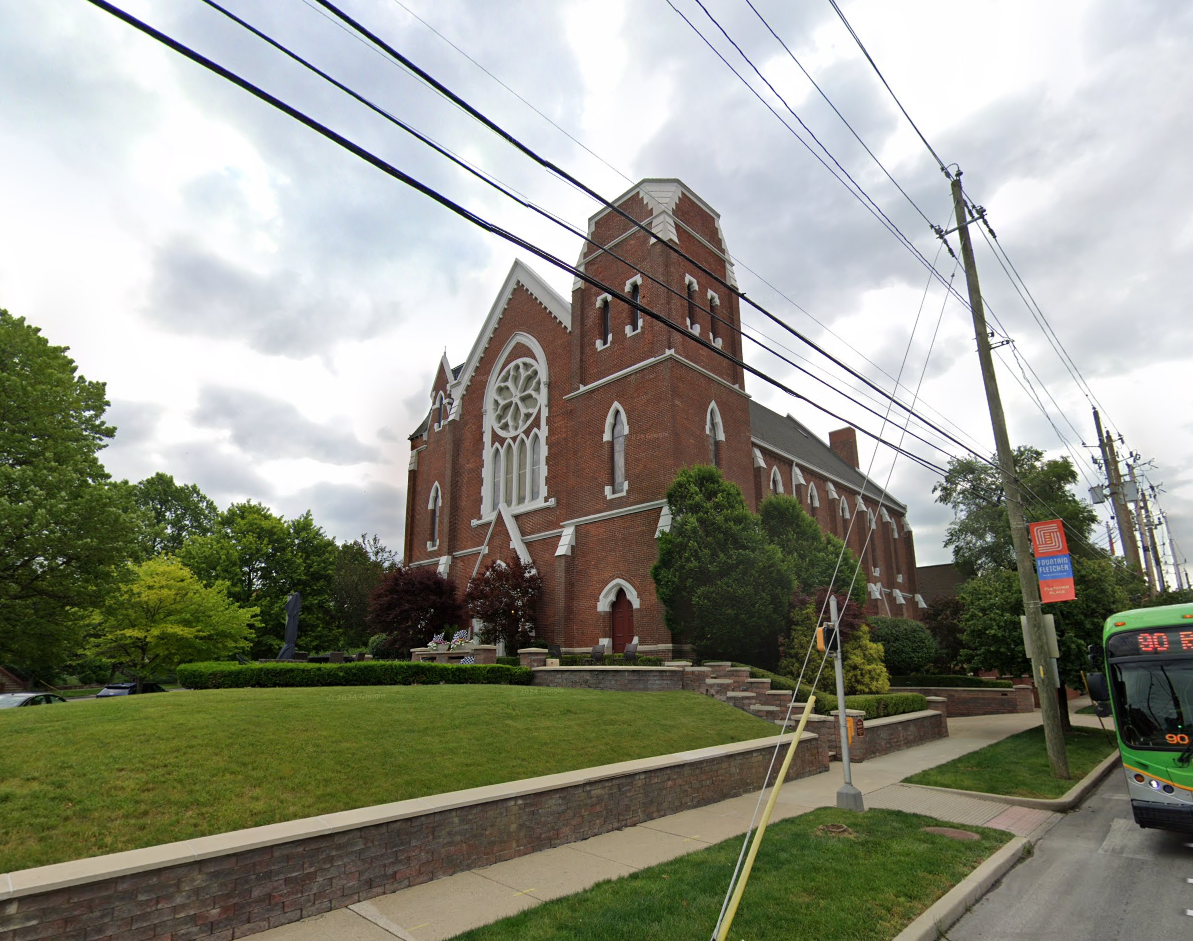
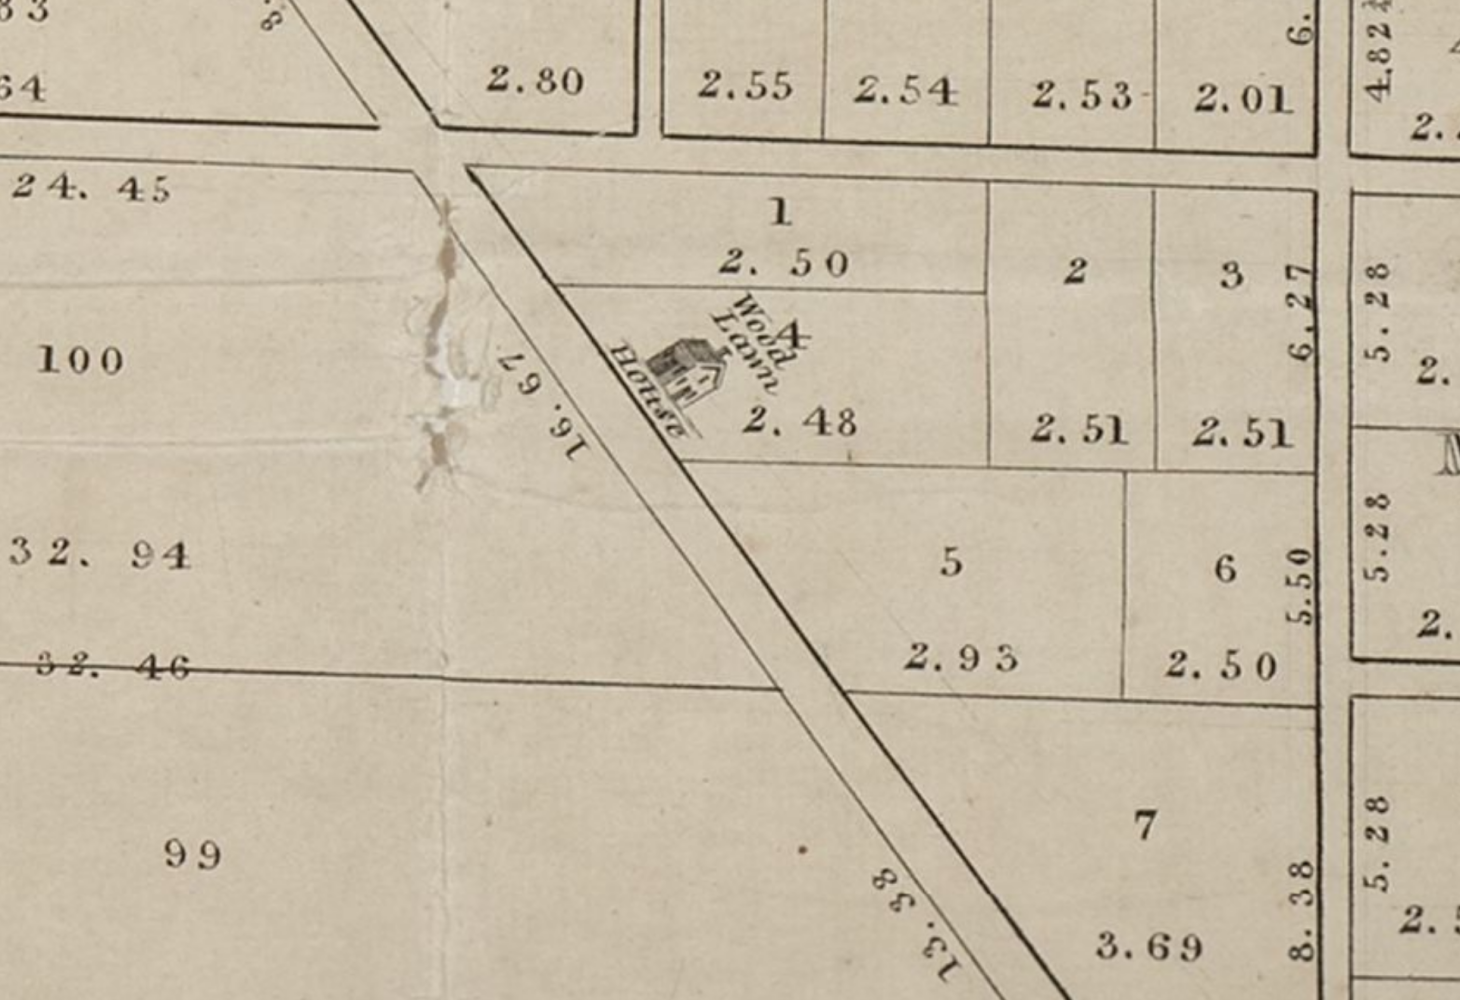
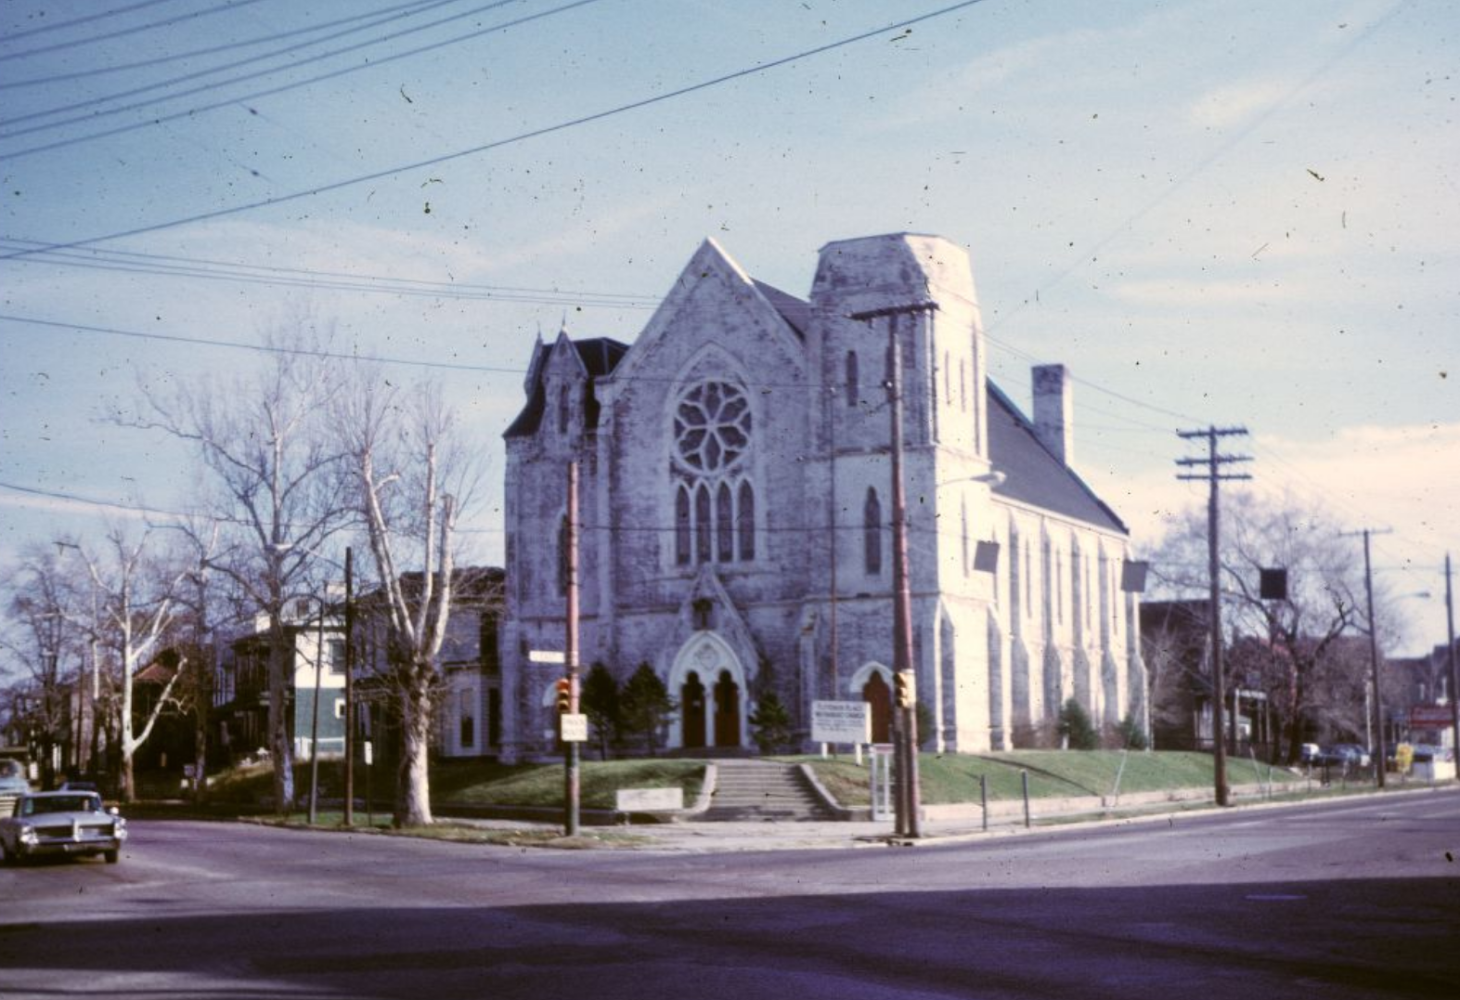
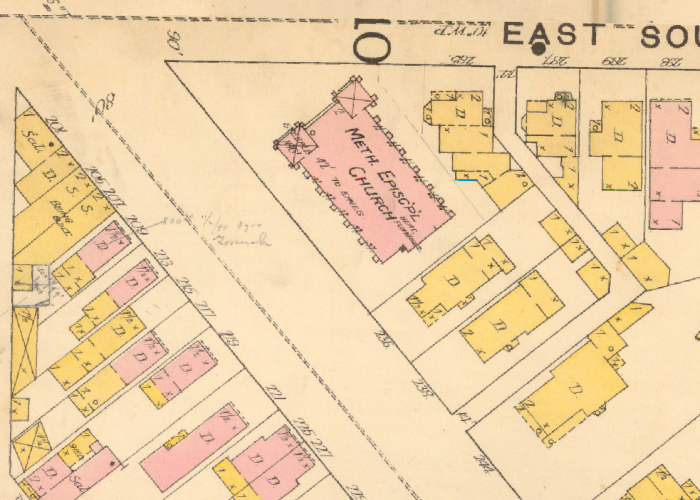
The Fletcher Place Methodist Episcopal Church, also known as the Fletcher Place United Methodist Church, serves as both a landmark and gateway into the Fletcher Place neighborhood at the bustling six-way intersection of Virginia Avenue, Fletcher Avenue, South Street, and East Street. This church was built upon the location of the former Calvin Fletcher family home, called Wood Lawn, from 1872 to 1874 in the Gothic Revival style adorned with brick, stone, and pressed metal trim.
Calvin Fletcher wrote in his diary on October 10, 1855, about leaving the Wood Lawn home: “This beautiful Day. This day I expect to leave the peaceable mansion called the Sanders place or ‘Wood Lawn.’ I have resided here since the 7th of Oct. 1839… It was a place of happiness & sorrow has thus proved to me. 16 years of my best days have there been spent… but since its transfer & the sale of lots, it has lost its country charms…”
While only speculation, it is thought that the church’s pastor at the time of construction, Charles Tinsley, was also the architect. Charles was the son of William Tinsley, the architect of Monument Circle’s Christ Church Cathedral.
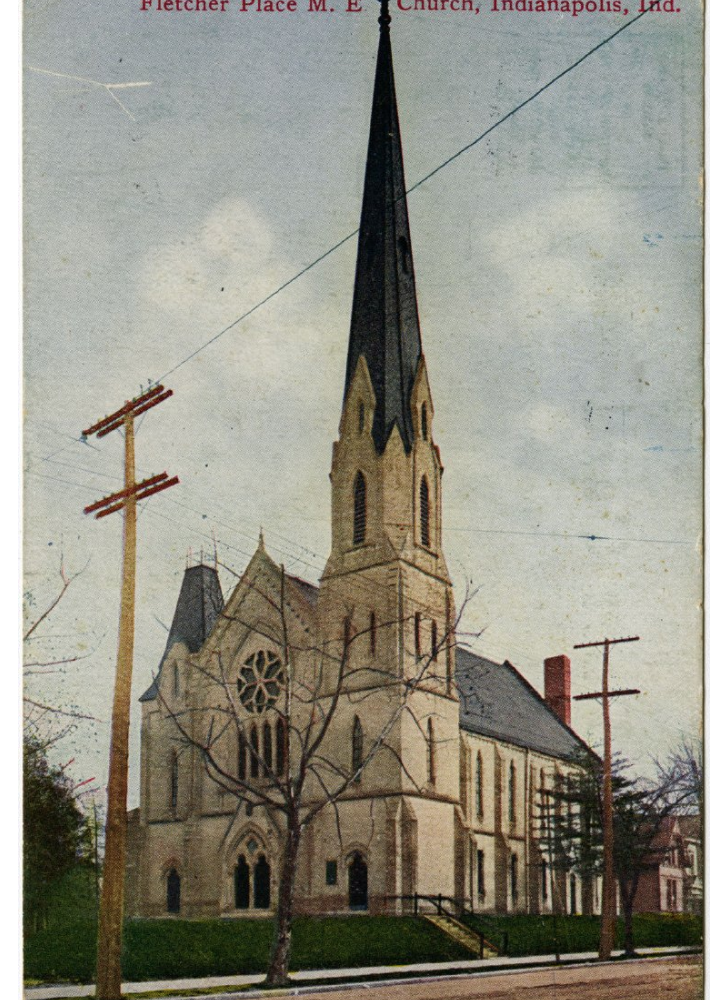
But what’s missing? If you look closely, the large 187-foot spire, or the tapering point atop a tower, is gone. It was damaged by a wind storm in 1918 and never replaced.
Once the Fletcher Place United Methodist Church moved out, the space continued to serve the neighborhood through community programs and services. The Methodist Board of Missions donated the building to the Fountain Square & Fletcher Place Investment Corporation, a community development corporation, in 1985. The church briefly served as an event space in the 1990s. In 2012, the church was converted into four condo units, preserving much of the historic elements like the stained glass windows, wood beams, and plasterwork.
The Calvin Fletcher estate, Wood Lawn, illustrated a few blocks south of the future Fletcher Place Methodist Episcopal Church.
Credit: William Sullivan, Sullivan Map of Indianapolis, 1836, Indiana Historical Society, 1836.
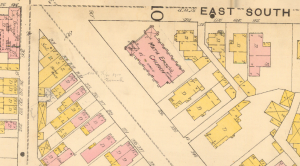
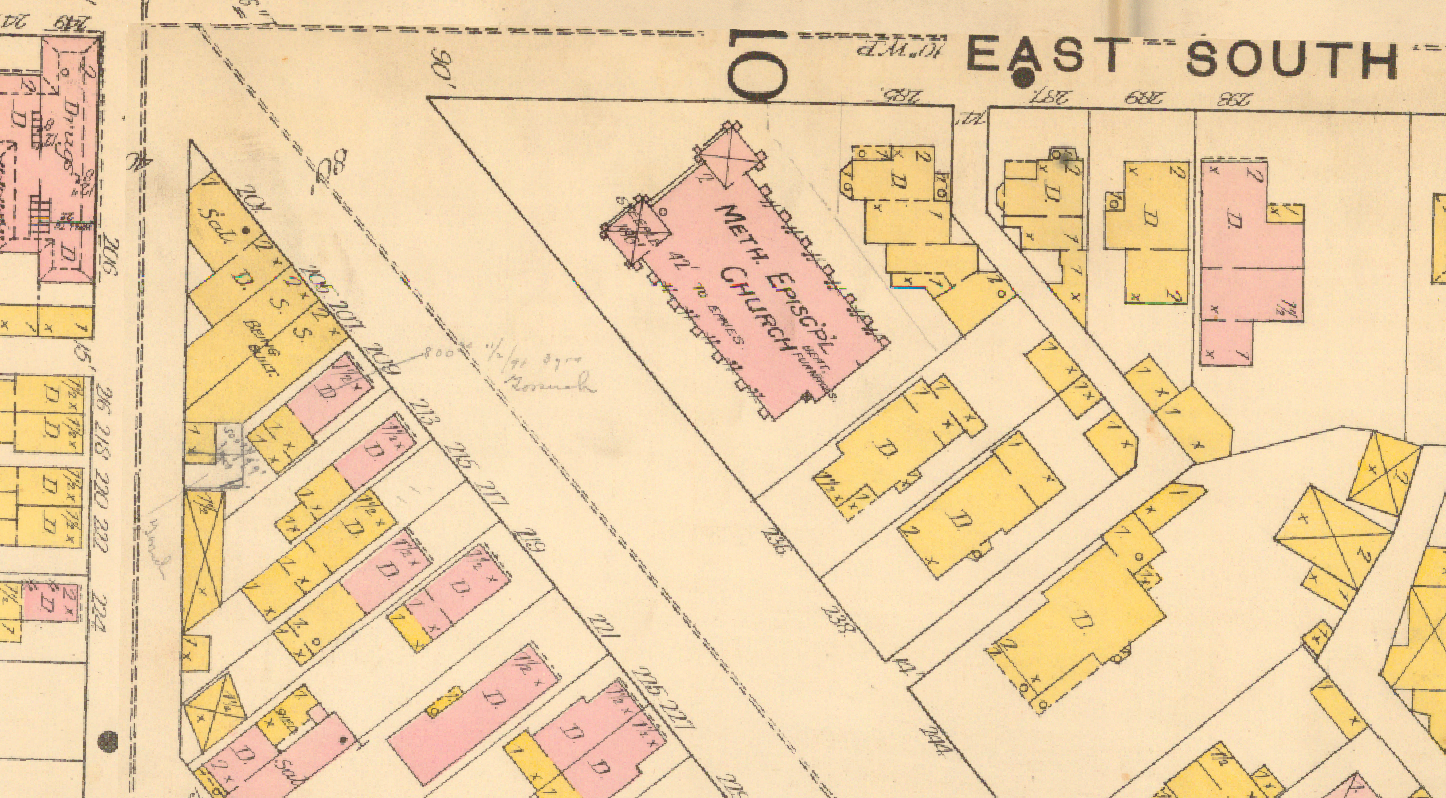
Church illustrated on the 1887 fire insurance map; the pink color denotes the use of brick as the building material.
Credit: 1887 Sanborn Map, MapIndy, City of Indianapolis.
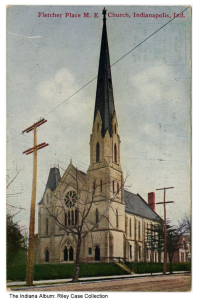
Postcard of the church in 1908, ten years before the 187-foot spire would be destroyed.
Credit: Fletcher Place Methodist Episcopal Church, Indianapolis, Indiana, circa 1908, Riley Case Collection, The Indiana Album, 1908.
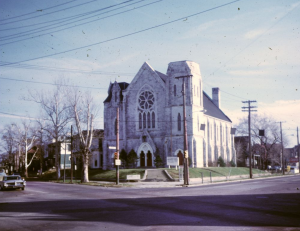
Church 100 years after construction. Credit: 501 Fletcher Ave., Fletcher Place United Methodist Church, 1972, Indianapolis Historic Preservation Commission Image Collection, Herron School of Art Library, 1972.
 Share
Share